
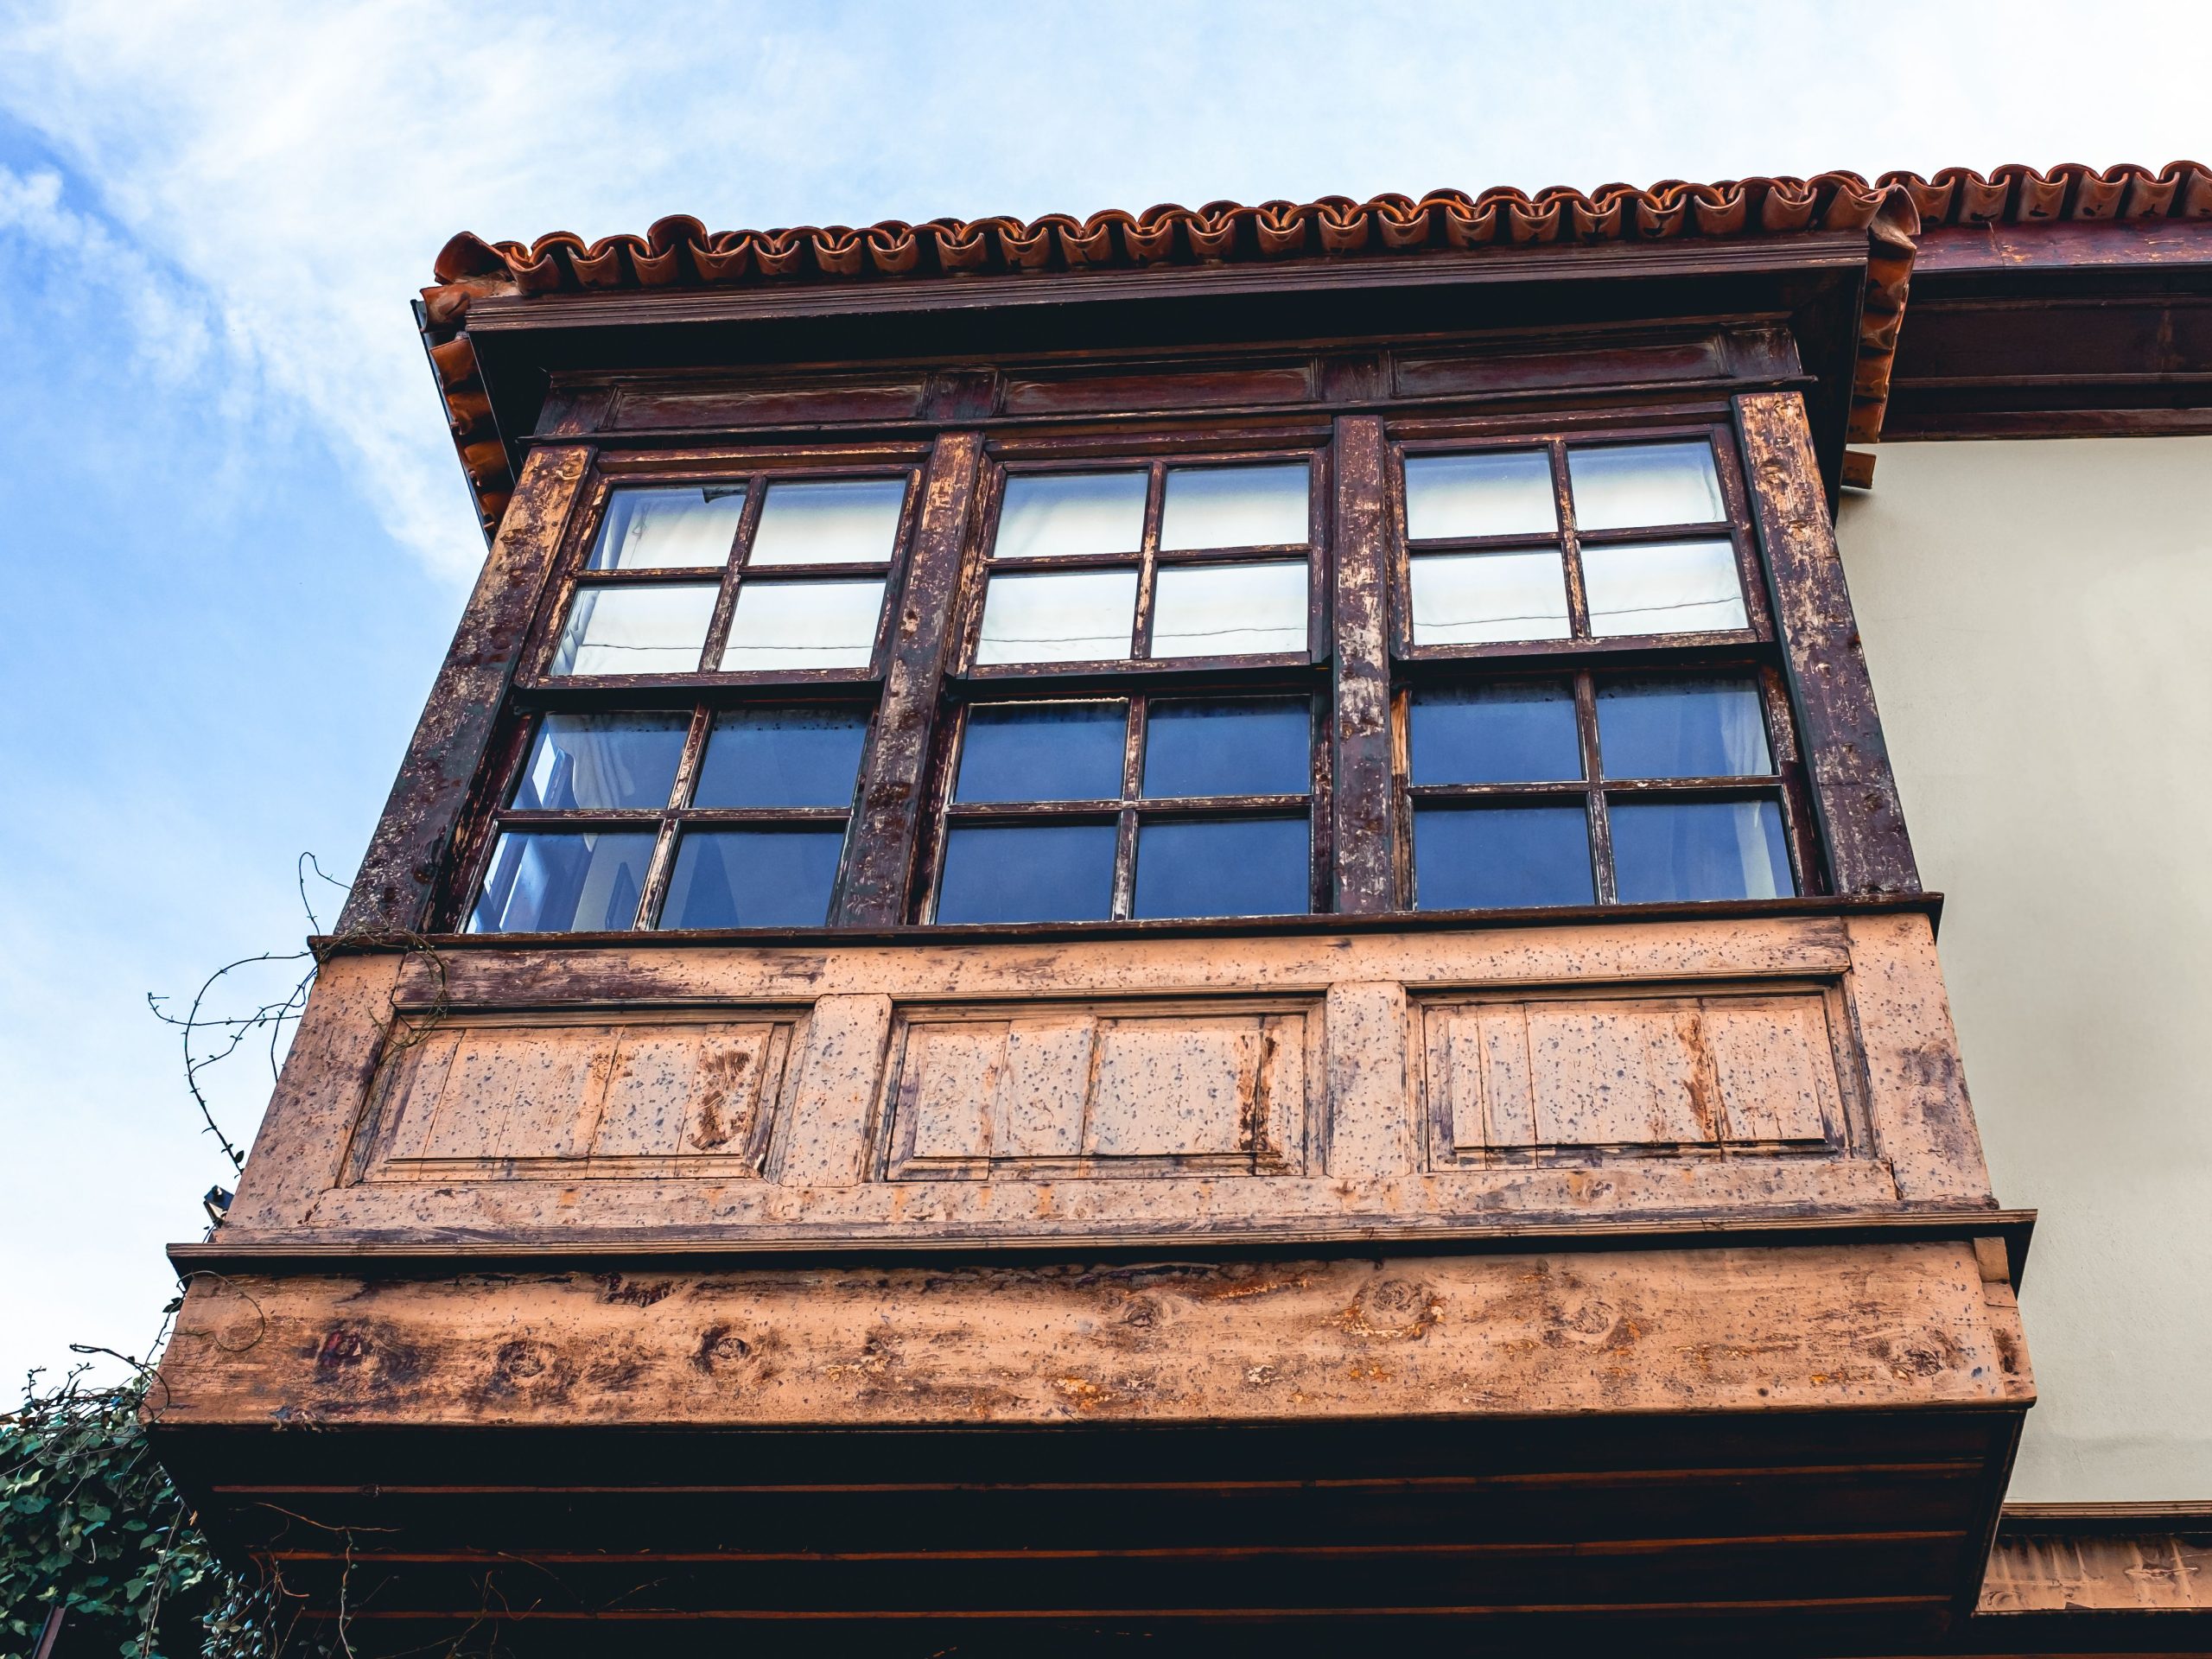
A balcony renovation often starts with a few cracked boards or a small leak. Once the decking comes up, though, the real condition of the structure becomes clear, and a modest cosmetic project can quickly turn into a structural repair. Most of the expensive surprises come from a handful of predictable mistakes. Knowing them before work begins gives you a much better chance of keeping the budget under control.
Table of Contents
- Skipping a professional structural inspection
- Fixing the surface instead of the cause
- Ignoring ledger flashing and water paths
- Overlooking drainage slope
- Missing guardrail and code requirements
- Choosing the wrong materials
- Hiring without a clear scope, permit, or reinspection plan
- Summary of common mistakes
1. Skipping a Professional Structural Inspection
Many homeowners treat a balcony like a patio extension and only look at the walking surface. The load-bearing parts are what matter most. Visible warning signs include cracks, loose or missing hardware, excessive wobbling or sagging, corroded fasteners, and decaying wood, including dry rot. Wood dust near framing can also point to insect activity. A balcony-only inspection typically costs far less than the repairs it can prevent, and a general home inspection can often include the balcony at a lower added cost.
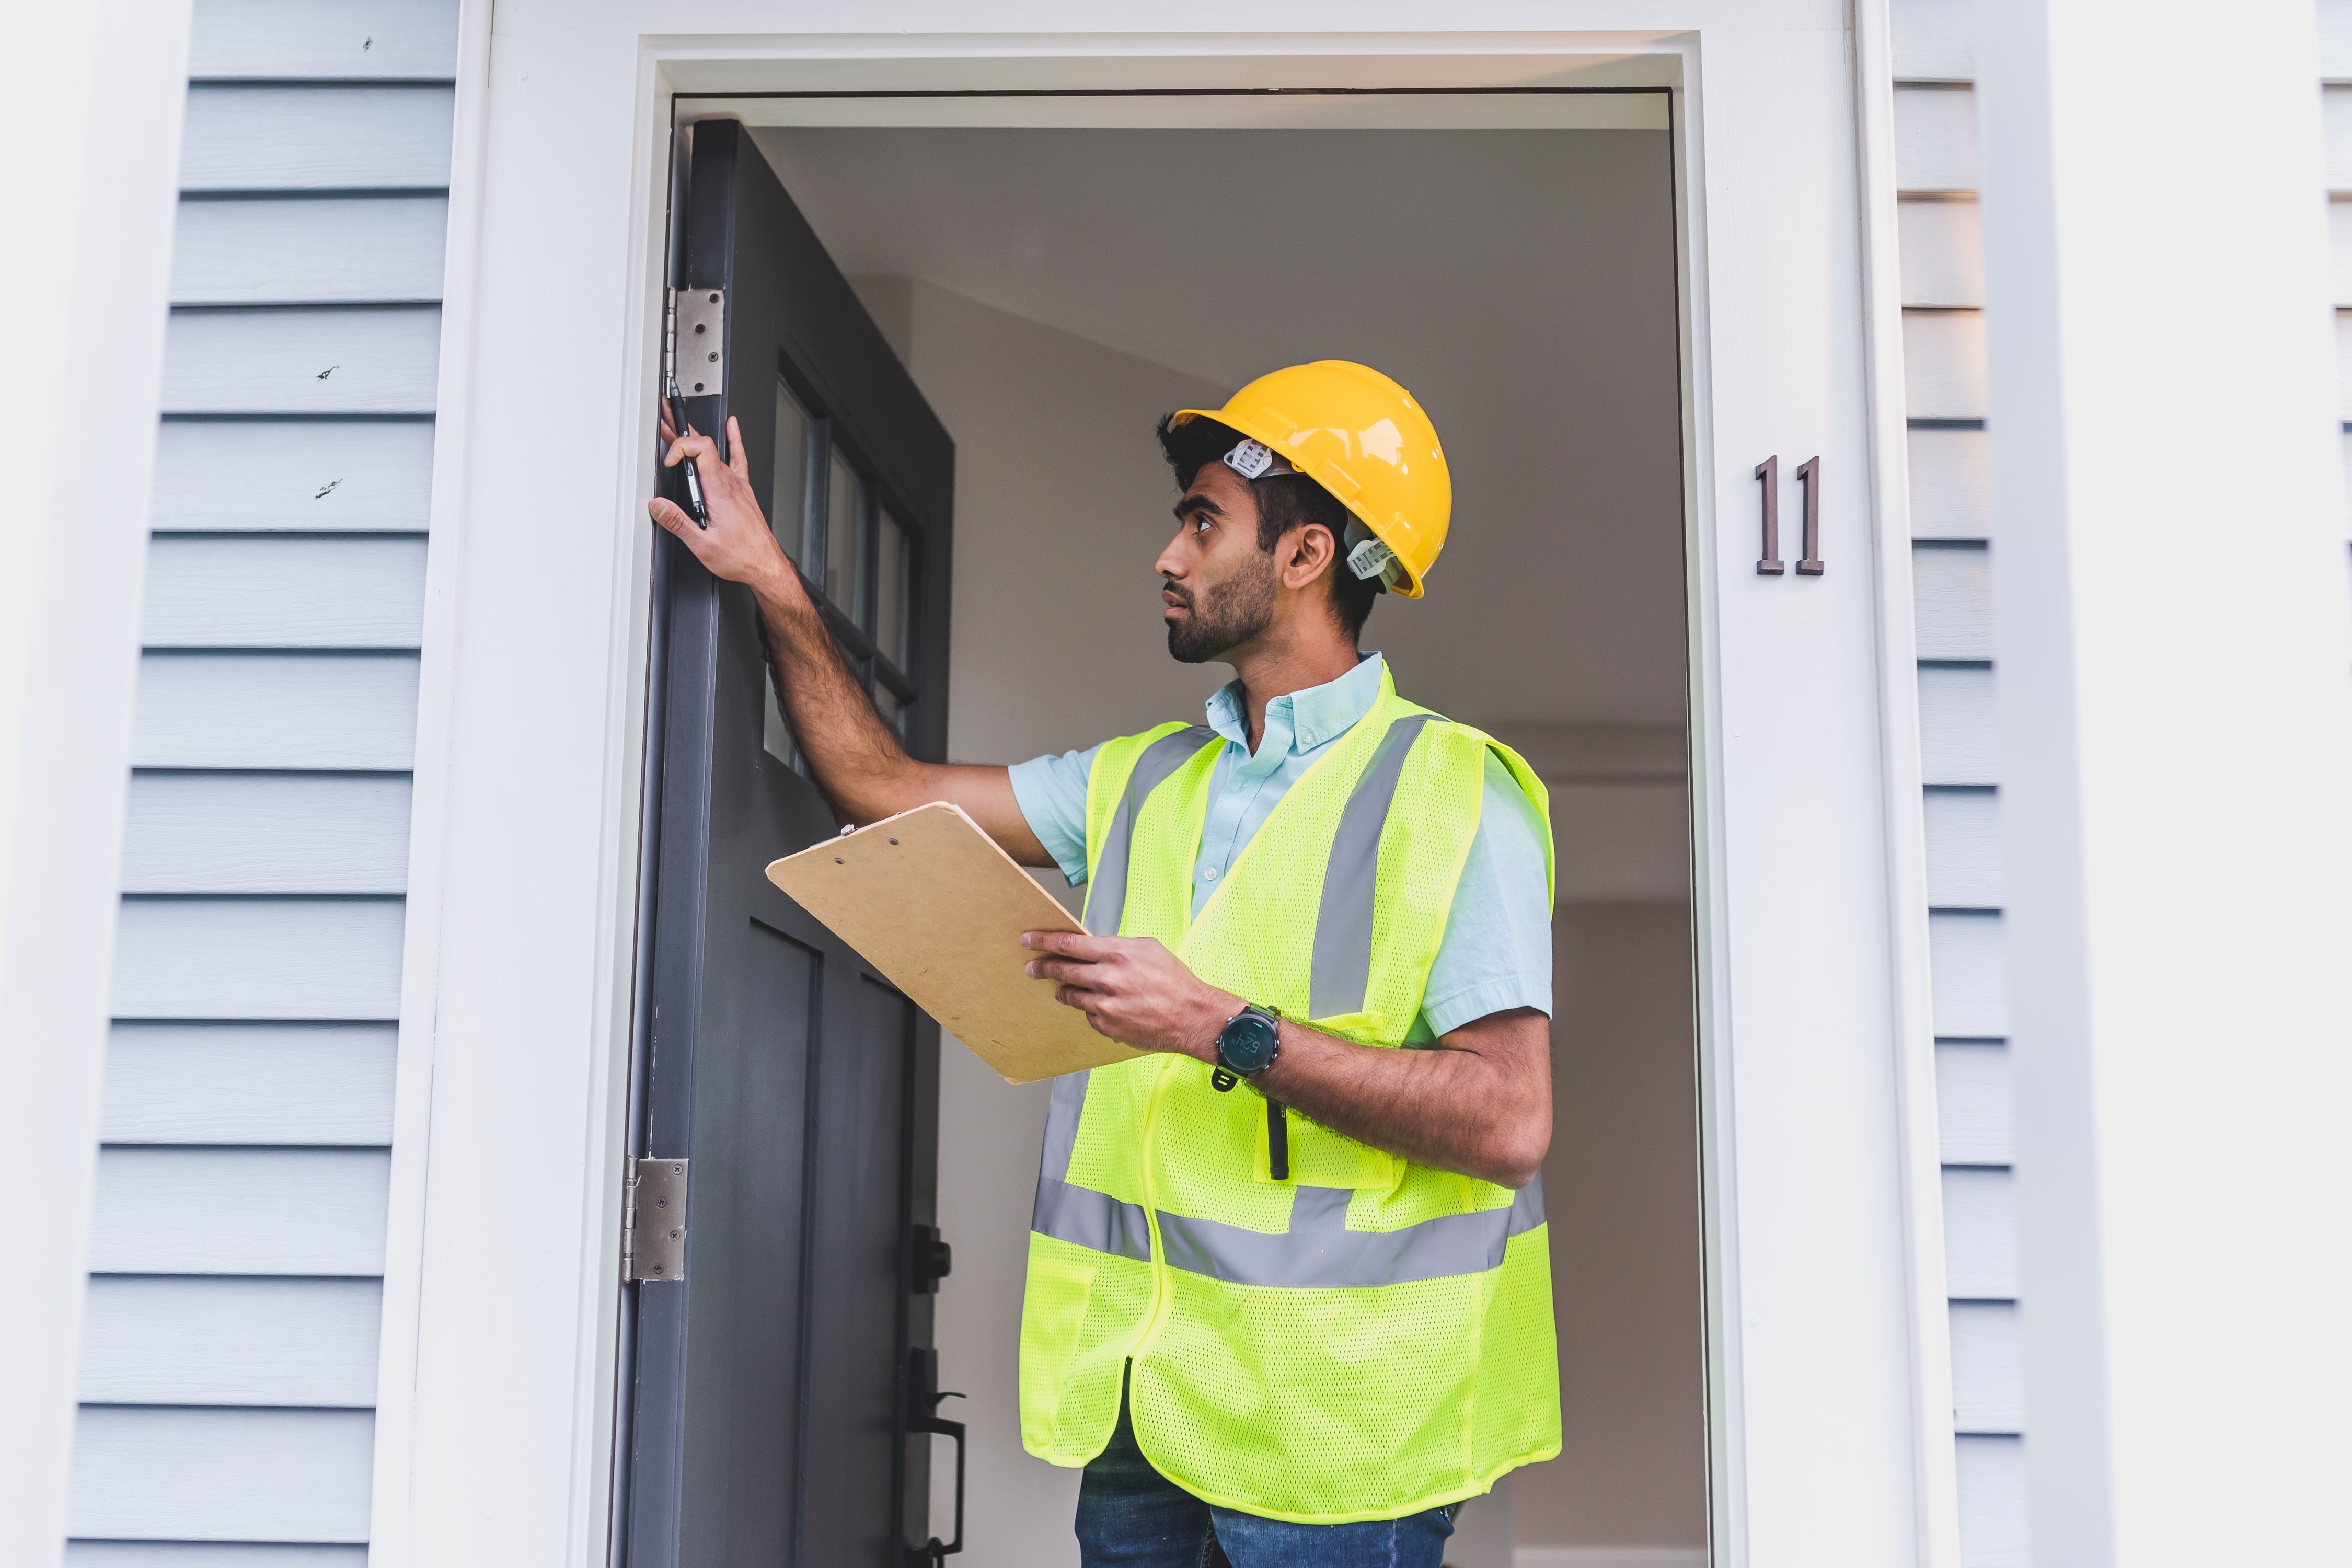
For multi-unit buildings in California, the rules are stricter. State law requires qualified professionals to inspect exterior elevated elements such as balconies, decks, and their waterproofing, and to deliver a written report to the owner. You can read the statutory language in California Health and Safety Code Section 17973. Even if your property is not subject to these rules, the same logic applies: an inspection report gives you a baseline and a defensible scope of work.
2. Fixing the Surface Instead of the Cause
Replacing damaged decking and applying a fresh coating is the most common shortcut, and it is also the most common reason repairs fail. Water rarely stays on the surface. It moves through the waterproofing membrane, reaches the framing, and spreads into structural members. Without addressing the source, owners often end up paying twice.
- Probe ledger boards, rim joists, and joist hangers before closing up the deck.
- Confirm whether the rot is limited to decking or has reached framing.
- Ask the contractor to document what was found and how it was corrected.
- Budget for hidden damage, since it is common once materials are removed.
A repair that looks finished from the outside can still be failing from the inside. Treat any visible deterioration as a signal to investigate further.
3. Ignoring Ledger Flashing and Water Paths
The ledger board is where the balcony attaches to the building, which makes it one of the most important waterproofing junctions in the structure. Flashing at this connection keeps water from getting between the ledger and the main wall. When flashing is missing, poorly lapped, or installed over damaged wood, water can channel into the connection and start the cycle of rot again. Corroded metal connectors and softened wood are often the result. This checklist from Angi’s balcony inspection guide explains what to look for in the waterproofing system, including caulking, drainage, and gaps where the wall meets the deck.
4. Overlooking Drainage Slope
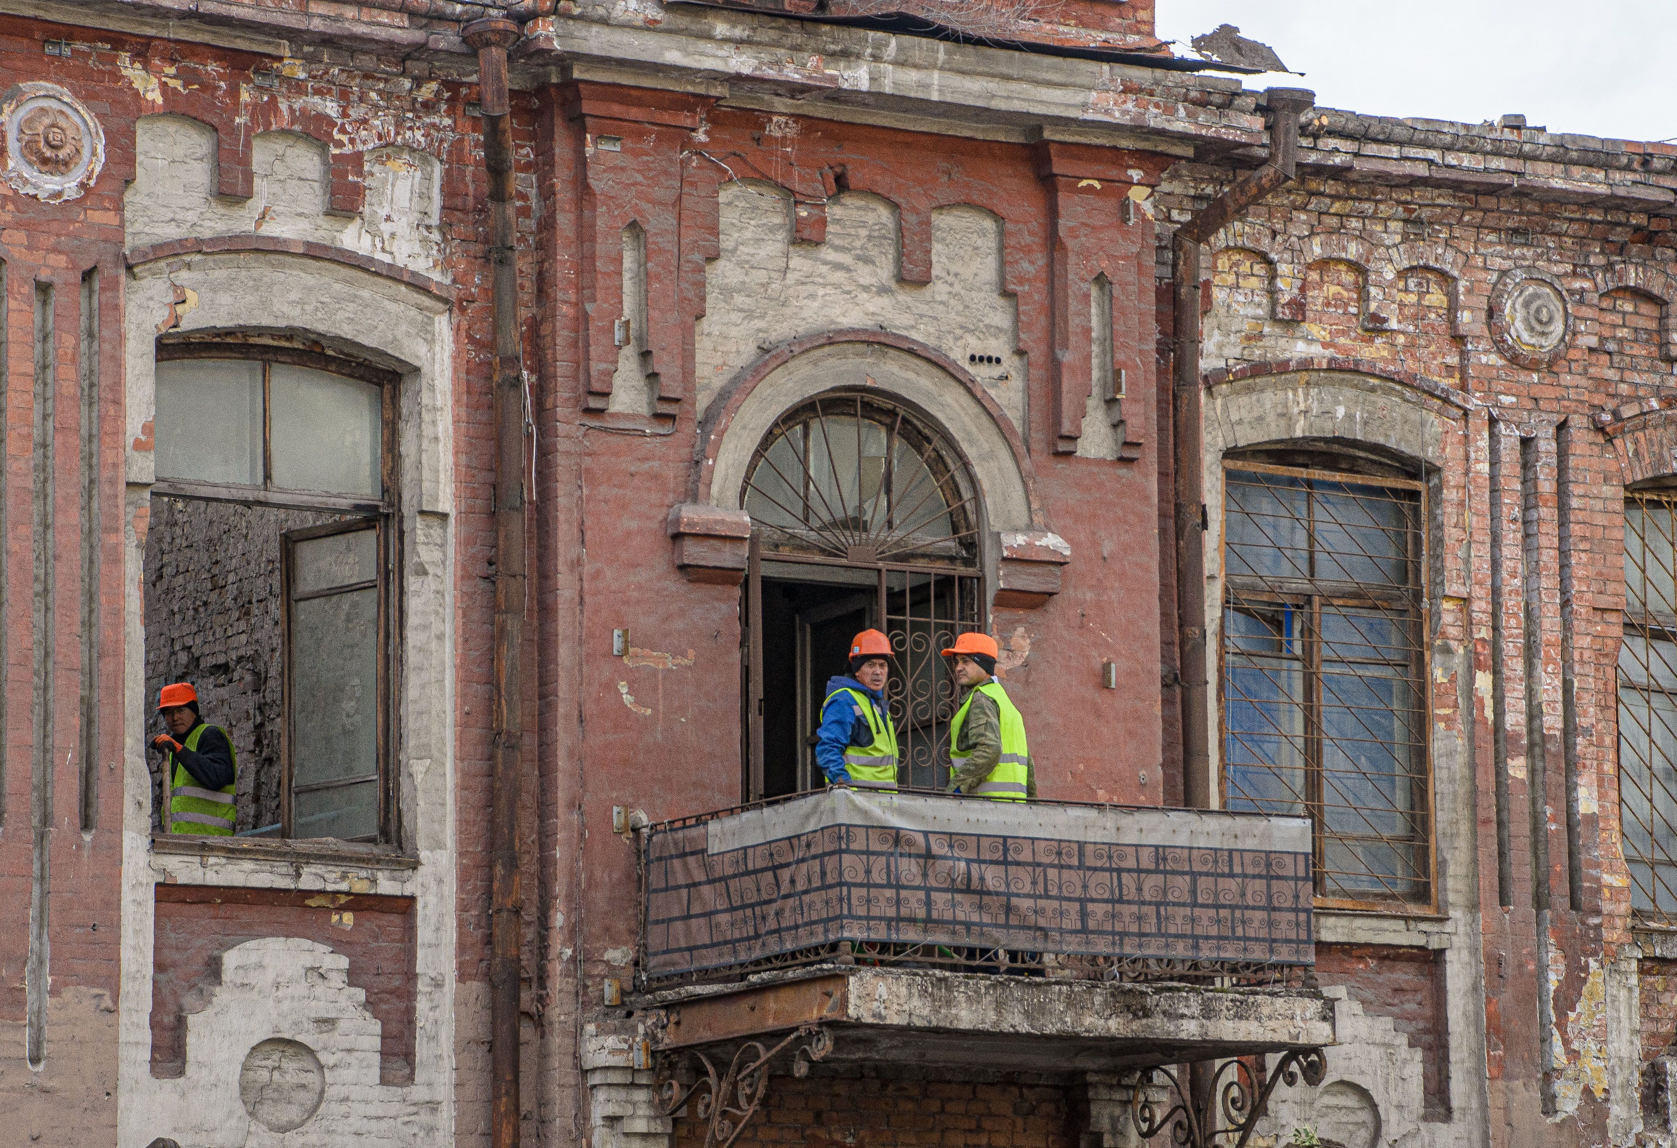
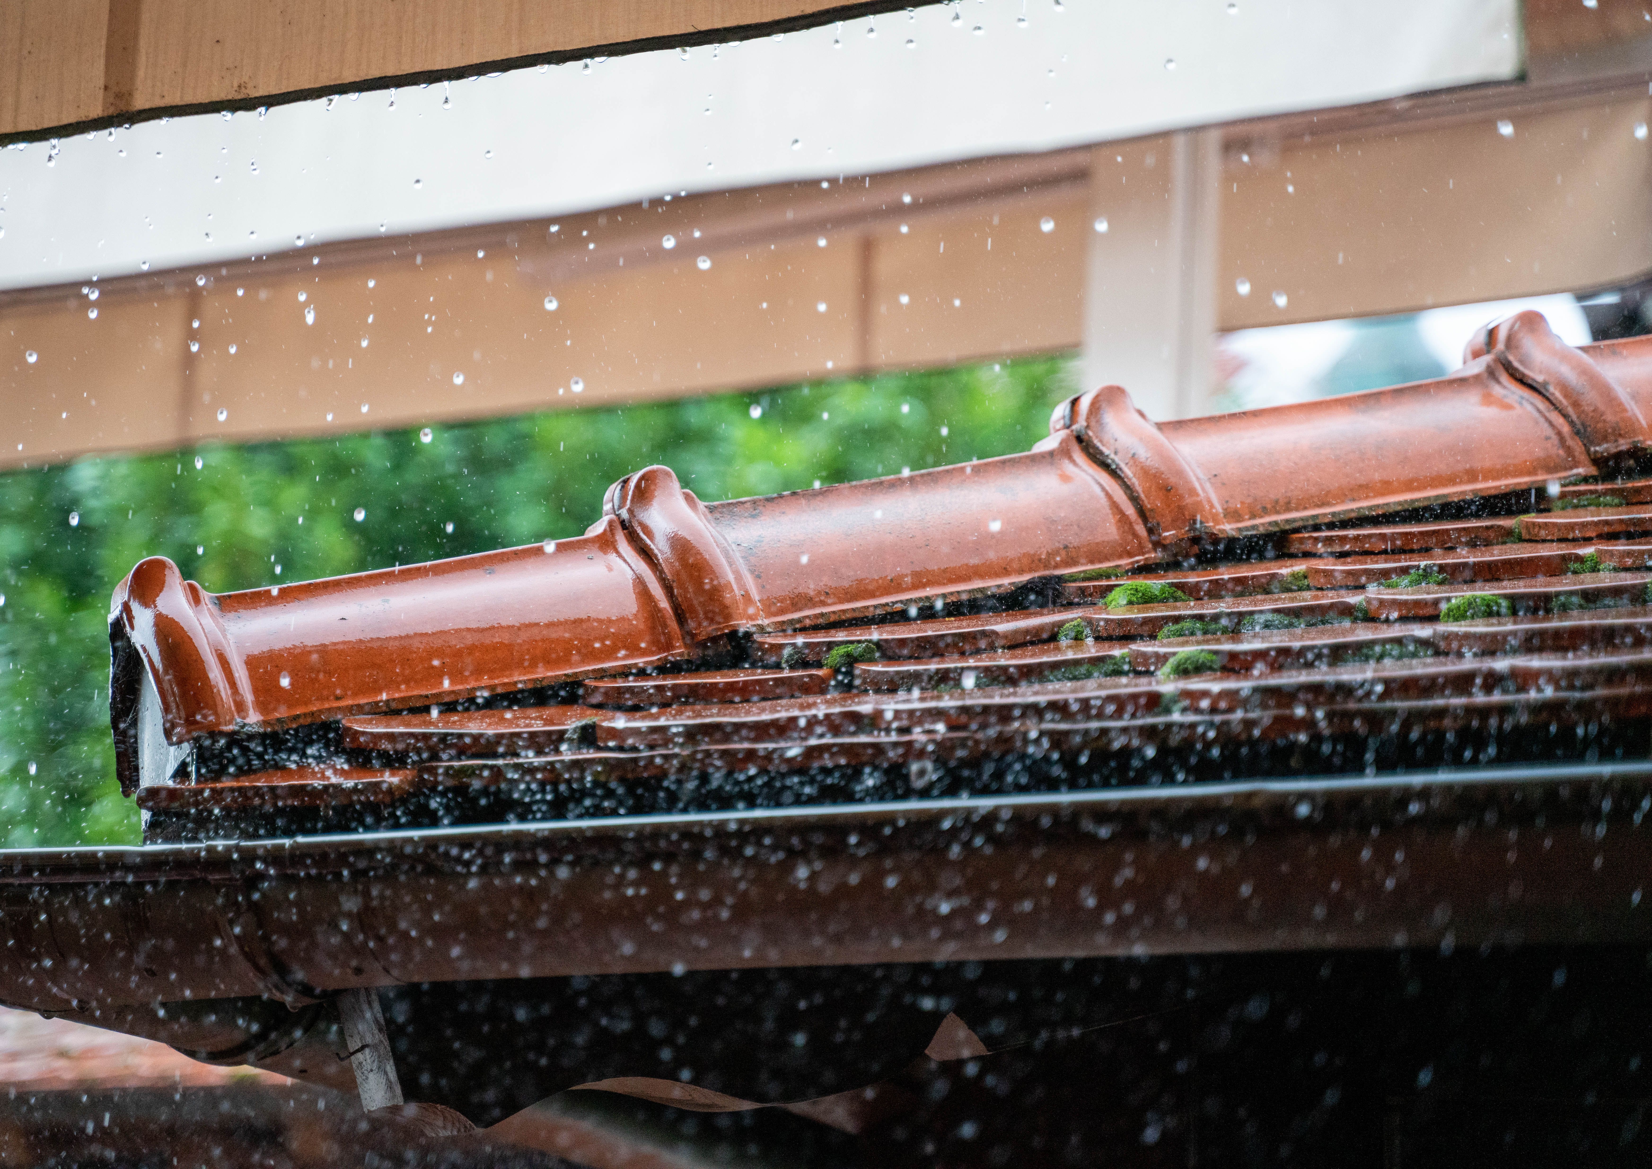
Water pooling on a balcony is a clear warning sign of poor drainage. Balconies built flat, or ones that have settled over the years, can hold water even after new waterproofing is installed. Standing water finds every seam, fastener, and transition. A common fix is to verify slope before the membrane goes down and, where the original framing does not provide enough fall, to add sleepers or tapered framing to direct water toward drains or the open edge.
Check these drainage points during planning:
- Measure slope before the waterproofing layer is installed.
- Make sure scuppers, weep holes, and drains are clear and functional.
- Look for ponding after rain, not just during a dry inspection.
5. Missing Guardrail and Code Requirements
Guardrails are often treated as a cosmetic detail, but they are a safety element that inspectors check. When a balcony is opened up for structural work, the permit process may require the railing system to meet current code, including height and baluster spacing. Older railings frequently fall short. If the existing system is outdated or damaged, replacing it during the same project is usually cheaper than reopening the job later. Many homeowners choose new balustrades at this stage, since they can be installed alongside the structural repairs and matched to the updated code requirements.
Before you finalize the scope, confirm the following:
- Current guardrail height and baluster spacing requirements for your jurisdiction
- Whether the railing is attached to the structure being repaired
- Whether the reinspection will include the railing
6. Choosing the Wrong Materials
Not every material suits an exposed, elevated surface. Lower-grade membranes and coatings can break down under sun and moisture, and untreated wood can warp, swell, or rot faster than expected. Choosing a material based only on price often leads to earlier replacement. Ask for product specifications, confirm they are rated for exterior and elevated use, and follow the manufacturer’s installation and curing instructions. Materials that work well on a ground-level patio may not perform the same way on a multi-story balcony exposed to wind and rain.
7. Hiring Without a Clear Scope, Permit, or Reinspection Plan
Vague quotes are another source of overruns. A proposal that says “repair balcony” without itemizing framing work, flashing, drainage correction, and railings leaves room for change orders. Repairs that affect structure or waterproofing often require permits, and some repairs fail reinspection because a single detail was missed. Ask for a written scope, confirm who pulls the permit, and find out whether the contractor will coordinate the reinspection. A clear plan at the start is usually less expensive than fixing the work after the fact.
Summary of Common Mistakes
The table below summarizes the most frequent mistakes, why they become costly, and what to do instead.
Keeping the Project on Budget
Most balcony renovations go over budget for reasons that were visible early on, such as an uninspected frame, an unplanned railing upgrade, or a drainage problem nobody measured. Spending a little time on inspection, scope, and permits usually costs far less than rebuilding a section of the deck two years later. If you plan the work around the structure and the water path, the cosmetic finish is far more likely to last.